Free Rental Service
7 RADOME DRIVE, Oro-Medonte — available at $4,000/mo. Streamlined process, move in quickly. 100% free for tenants — we handle everything.
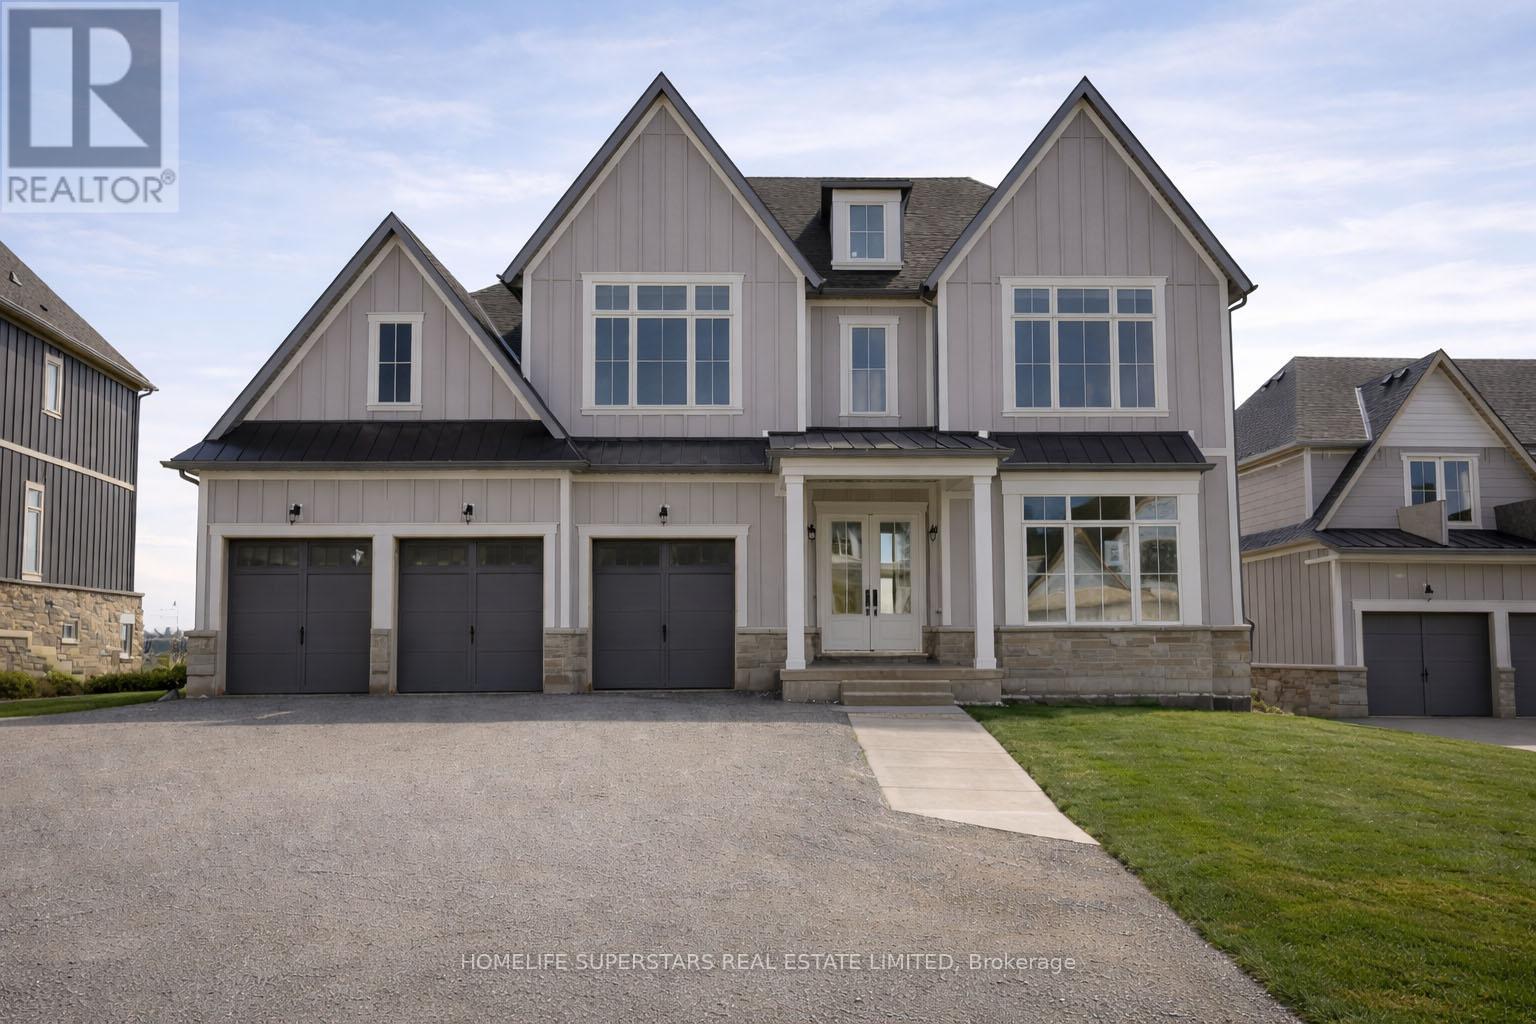
Exceptional Detached, Executive Family Home --- FOR LEASE --- Welcome to Eagles' Rest Estates - a Fernbrook Homes master-planned community - where 7 Radome Drive is one of only 208 freehold homes nestled in majestic forests and the tranquility of nature welcomes you home! Spectacular county living surrounded by protected forests and greenbelt, just minutes from key amenities for a busy household - Barrie, Orillia, 45 mins to the GTA. Known as a four season recreation area the rolling hills are rich with charm and offer activities like swimming, golfing, cycling, hiking, skiing, snowshoeing, day spa and more, just minutes from your door. Outstanding curb appeal presents a full covered front porch leading to double door entry with window accents. Over $200,000 of updates/upgrades with attention to detail at every turn in this ~3,300 sq.ft. luxury home - 11' ceilings, 8' doorways, upgraded window package, 24" tiles, engineered flooring, rich wood elements throughout such as the 2 storey hardwood staircase. Open eat-in kitchen with large centre island with breakfast bar, under mount sink, abundance of storage, servery with sink and walk out. Great room with 10' ceiling is bright with natural light, with a gas fireplace feature wall. Formal dining room, home office, convenience of guest bath, laundry room and inside access to triple garage complete the main level. Private upper level provides an exquisite primary suite with double door entry, spa-like ensuite, abundance of closet space. Another full suite also with privacy of an ensuite, and two more large bedrooms that share an additional full bath complete the private upper level. Full, unfinished lower level. Situated on a premium lot - approx 147' x 197'. This luxury location for lease offers style, function, and design - welcome home! (id:60164)
| Room | Level | Dimensions |
|---|---|---|
| Kitchen | Main level | 4.19 x 4.14 meters |
| Bathroom | Upper Level | 2.97 x 2.79 meters |
| Bedroom 3 | Upper Level | 4.14 x 3.94 meters |
| Bathroom | Upper Level | 2.54 x 1.6 meters |
| Bedroom 4 | Upper Level | 4.34 x 3.63 meters |
| Eating area | Main level | 4.14 x 2.97 meters |
| Living room | Main level | 6.55 x 4.09 meters |
| Dining room | Main level | 3.89 x 3.63 meters |
| Office | Main level | 4.19 x 3.63 meters |
| Bathroom | Main level | 1.98 x 1.6 meters |
| Laundry room | Main level | 2.74 x 1.7 meters |
| Bedroom | Upper Level | 5.46 x 4.14 meters |
| Bathroom | Upper Level | 4.37 x 3.33 meters |
| Bedroom 2 | Upper Level | 4.9 x 3.73 meters |
Is 7 RADOME DRIVE a good fit for a growing family?+
With 4 bedrooms and 4 bathrooms, there's room for kids plus a guest room or home office. The 2-storey layout keeps living and sleeping areas separated.
How is the space laid out across floors?+
This is a 2-storey single family. The 4 bedrooms and 4 bathrooms are typically split with living areas on the main floor and bedrooms above — confirm the exact layout during a showing.
Does it have a basement, and is it finished?+
The listing describes the basement as: Full. Confirm the finishing status during a showing — it affects both livable space and resale value.
What's the parking situation?+
This property includes 4 spaces — Attached Garage, Garage.
What are the ongoing costs beyond the mortgage?+
Budget for heating is forced air, natural gas. Always verify the latest figures with your agent before making an offer — these change yearly.
How is the home heated? Is it efficient?+
Heating is forced air, natural gas. Gas heating is generally the most cost-efficient option in Ontario winters.
Ask About This Property
Nearby Places
Searching nearby places…
Similar listings

 For Rent4 days29
 For Rent2 days29
 For Rent2 days9
 For Rent7 days13

The listing data above is provided under copyright by the Canadian Real Estate Association. While the information is considered reliable, its accuracy is not guaranteed by the Canadian Real Estate Association or getsetsold.ca. Neither getsetsold.ca nor its affiliates make any representations or warranties, express or implied, regarding the accuracy or completeness of the information presented here.